
BEDS5
BATHS5 full 1 partial
SQUARE FEET3,684
MLS#1014169
STATUSActive
PROPERTY TYPEResidential - Single Family
SUBDIVISIONGulf Shore Manor
Property Description
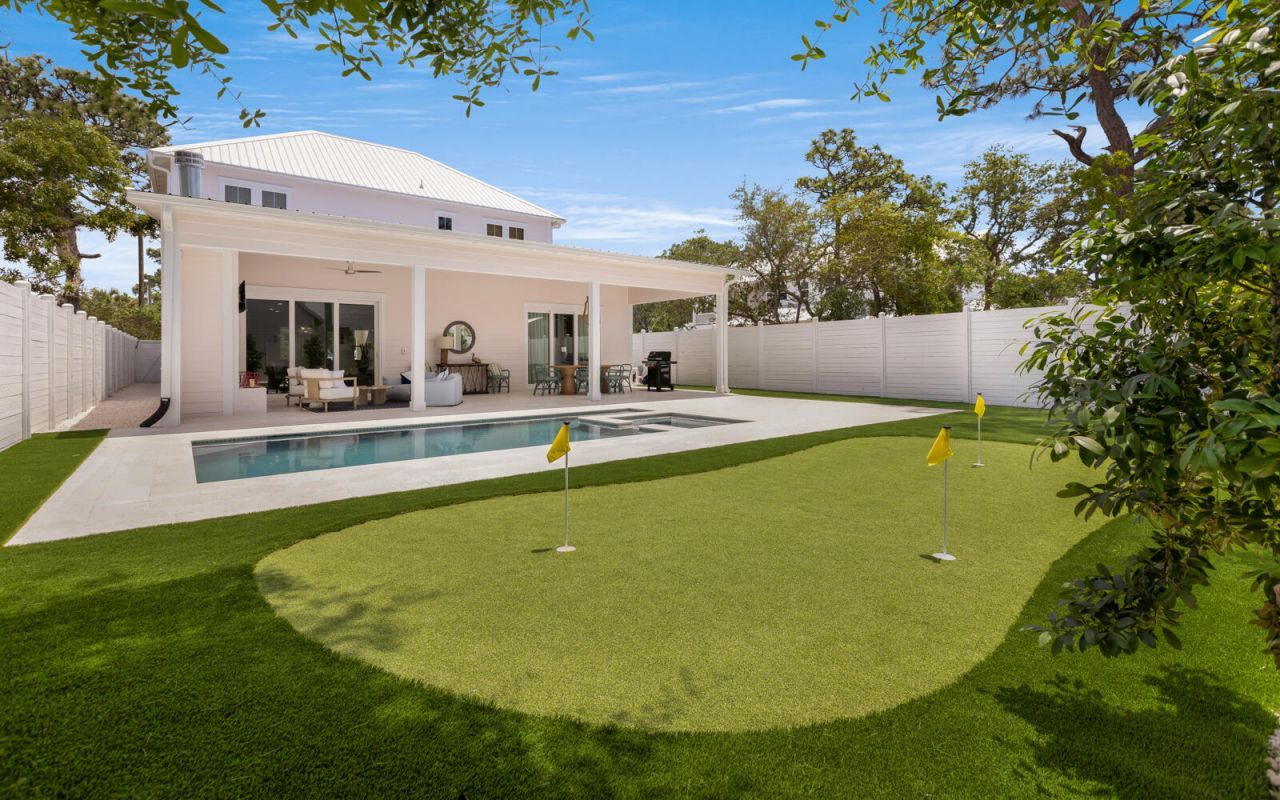
Freshly built and full of charm, Tickled Pink is a bright, custom-designed beach house, just a short stroll from the beach!Set in the heart of Seagrove, the five spacious bedrooms, smart layout, and elegant décor provide a clean coastal vibe and a fun-loving spirit. It's easy to relax here, this is coastal living at its finest. Out back- A poolside paradise. Lounge by the private heated pool, soak in the spillover spa, or challenge the crew to a round on the putting green. The outdoor fireplace adds the perfect touch for breezy evenings. Inside, two living areas offer room to spread out, and the sleek kitchen is fully equipped and wide open, perfect for waffle mornings, cocktail hours, and everything in between. With 5 bedrooms and bunk areas you can retreat to your own space. It's perfect for multi families to enjoy reunions and holiday gatherings. Tickled Pink is a quick golf cart ride to multiple beach accesses and restaurants and shopping.
Property Features
Property Type: Residential - Single Family
Cooling: Ceiling Fans, Central Air
Fenced: Yes
Garage: 1 car attached
Heating: Central
Home Style: Other
Lot Size: 0.15 Acres
Stories: 2.0
Taxes: $4,124
Year Built: 2025
Feature Descriptions
Appliances: Auto Garage Door Opn, Dishwasher, Disposal, Dryer, Microwave, Refrigerator, Washer
Exterior: Brick
Exterior: Fenced Back Yard, Hot Tub
Financing Terms: Conventional, Other
Fireplace: Fireplace
Fireplace Y/N: Yes
Hot Tub: Yes
Lot: Within 1/2 Mile to Water
Lot Dimensions: 50x135
Parcel Number: 14-3S-19-25040-006-0060
Patio/Porch: Porch
Pool Features: Pool - Heated, Pool - In-Ground, Pool Type
Property Condition: Construction Complete
Road Surface: Paved
Rooms Total: 7
Sewer: Public Sewer
Sub Type: Detached Single Family
Utilities: Electric, Gas - Natural, Public Water
Room Sizes
Living Room: 22.2 X 21.3 Level - First
Dining Area: 22.2 X 11.5 Level - First
Kitchen: 22.2 X 11.5 Level - First
Primary Bedroom: 15.1 X 21.3 Level - First
Family Room: 16.5 X 10.3 Level - First
Bedroom: 18.8 X 12.1 Level - Second
Family Room: 16.1 X 15.2 Level - Second
Local Schools
High School: South Walton
Middle School: Emerald Coast
Elementary School: Dune Lakes
Listed By / Shown By
Listed By
Agency Name: Berkshire Hathaway HomeServices
Shown By
Agent Name: Joyce Serina
Agent Phone: Cell: (850) 585-9773
Agency Title: Premier Property Group

Estimate Your Payment
Estimated Payment
$ 7,643.64 per month $6,454.14 Principal & Interest $343.67 Property Tax $845.83 Homeowner's InsuranceChange Payment Information
Privacy Policy / DMCA Notice / ADA Accessibility


This site is hosted, designed and copyright
© 1994 - 2026 by
Delta Media Group, Inc. -- Patent Pending --
139 Elm Street | MLS# 1014169
This single family home located at 139 Elm Street, Santa Rosa Beach, FL 32459 is currently listed for sale with an asking price of $2,900,000. This property was built in 2025 and has 5 bedrooms and 5 full and 1 partial baths with 3684 sq. ft. Elm Street is located in the Gulf Shore Manor subdivision. Search Gulf Shore Manor real estate on joyceserina.premierfl.com today.