
BEDS4
BATHS2 full
SQUARE FEET1,640
MLS#1014099
STATUSActive
PROPERTY TYPEResidential - Single Family
SUBDIVISIONHOLIDAY SHORES ESTATES 3RD ADDN
Property Description
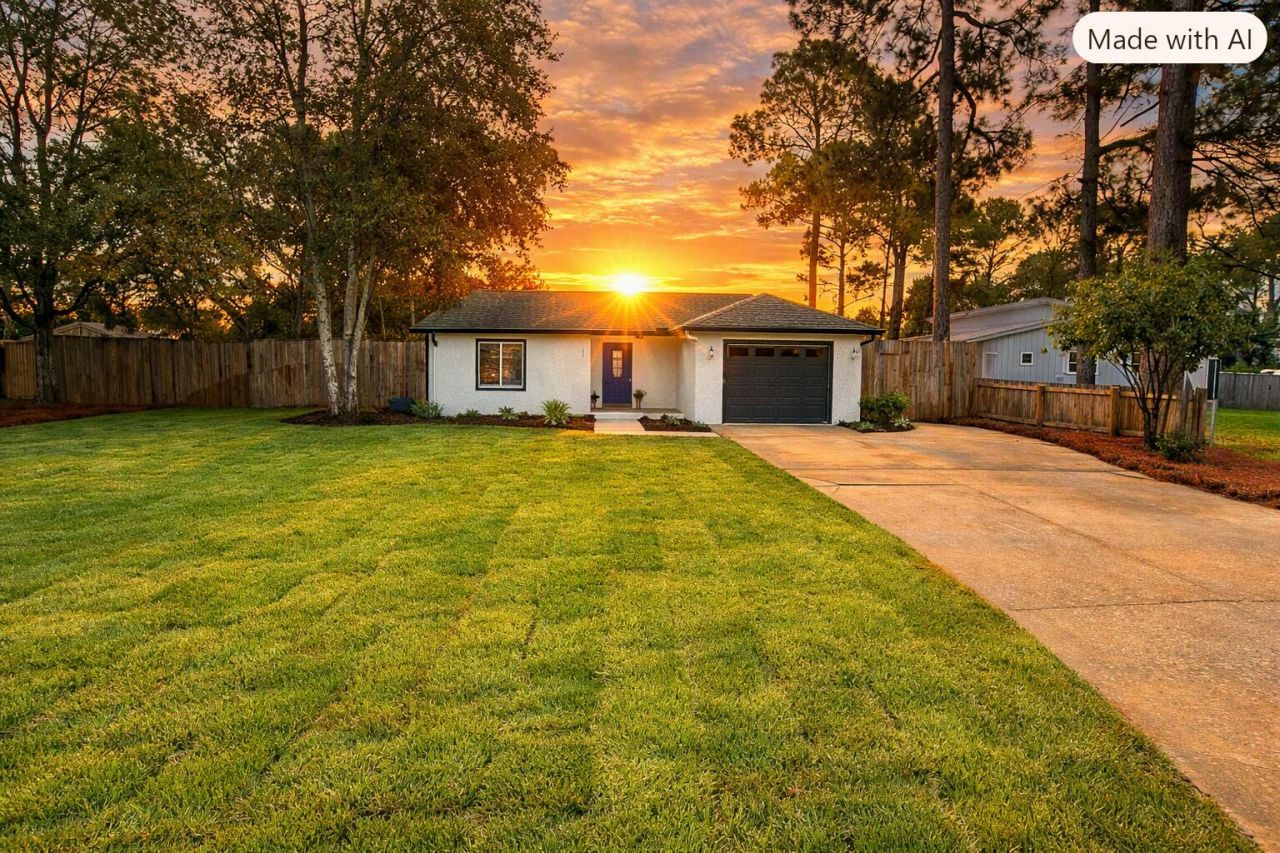
SPECIAL RATES AVAILABLE - as low as 3.99% the first year!For qualified buyers with full price offer using our preferred lender, seller willing to pay to get rates as low as: 3.99% the first year, 4.99% the second year, and 5.99% the third year*! *Based on rates as of 10/22/2026 Don't sit on the sidelines waiting for rates to drop--secure a drastically reduced monthly payment for your first three years on one of the finest fully rehabbed homes available.**📍 LOCATION LOCATION!!! Tucked away in a quiet neighborhood perfectly situated between The Commons & the Outlet Mall, this incredible 4BR/2BA masterpiece has been 100% mechanically and cosmetically updated by the Thornburg/Cassidy/Poco Family. Enjoy ultimate peace of mind with a brand-new 2026 AC, 2026 complete plumbing repipe, 2026 hot water heater, and a 2019 roof to keep insurance premiums low.Step inside to see soaring vaulted ceilings in a large, bright open living space. The spectacular designer kitchen features brand-new stainless steel appliances, premium granite countertops, and a large laundry closet. Zero carpet throughout--sleek, modern flooring spans every room. The master suite features vaulted ceilings, his-and-her vanities, a walk-in closet, and a custom tile shower with multiple shower heads. Three additional bedrooms all inclu
Property Features
Property Type: Residential - Single Family
Cooling: Ceiling Fans, Central Air
Fenced: Yes
Garage: 1 car attached
Heating: Central
Home Style: Ranch
Lot Size: 0.26 Acres
Stories: 1.0
Taxes: $2,548
Year Built: 1988
Feature Descriptions
Appliances: Dishwasher, Disposal, Microwave, Oven Self Cleaning, Refrigerator, Security System, Water Heater - Elect
Exterior: Stucco
Exterior: Fenced Back Yard
Financing Terms: Conventional
Flooring: Floor Tile, Floor WW Carpet
Foundation: Slab
Interior: Ceiling Cathedral, Split Bedroom
Lot: Covenants, Restrictions, Within 1/2 Mile to Water
Lot Dimensions: 90 X 125
Parcel Number: 29-2S-21-42320-00L-0040
Patio/Porch: Deck Open
Property Condition: Construction Complete
Road Frontage: City Street
Road Surface: Paved
Rooms Total: 9
Security: yes
Sewer: Public Sewer
Sub Type: Detached Single Family
Utilities: Electric, Public Water
Room Sizes
Family Room: 19 X 16 Level - First
Kitchen: 12 X 9.5 Level - First
Dining Room: 9.5 X 9.5 Level - First
Primary Bedroom: 15 X 12 Level - First
Bedroom: 12 X 12 Level - First
Bedroom: 12 X 10 Level - First
Full Bathroom: 9.5 X 5 Level - First
Primary Bathroom: 15 X 6.5 Level - First
Bonus Room: 12 X 10 Level - First
Local Schools
High School: South Walton
Middle School: Emerald Coast
Elementary School: Van R Butler
Listed By / Shown By
Listed By
Agency Name: Bay Living Inc
Shown By
Agent Name: Joyce Serina
Agent Phone: Cell: (850) 585-9773
Agency Title: Premier Property Group

Estimate Your Payment
Estimated Payment
$ 1,536.15 per month $1,170.43 Principal & Interest $212.33 Property Tax $153.39 Homeowner's InsuranceChange Payment Information
Privacy Policy / DMCA Notice / ADA Accessibility


This site is hosted, designed and copyright
© 1994 - 2026 by
Delta Media Group, Inc. -- Patent Pending --
64 Shore Drive | MLS# 1014099
This single family home located at 64 Shore Drive, Miramar Beach, FL 32550 is currently listed for sale with an asking price of $525,900. This property was built in 1988 and has 4 bedrooms and 2 full baths with 1640 sq. ft. Shore Drive is located in the HOLIDAY SHORES ESTATES 3RD ADDN subdivision. Search HOLIDAY SHORES ESTATES 3RD ADDN real estate on joyceserina.premierfl.com today.