
BEDS4
BATHS3 full 1 partial
SQUARE FEET3,074
MLS#1014121
STATUSActive
PROPERTY TYPEResidential - Single Family
SUBDIVISIONGULF SHORE MANOR
Property Description
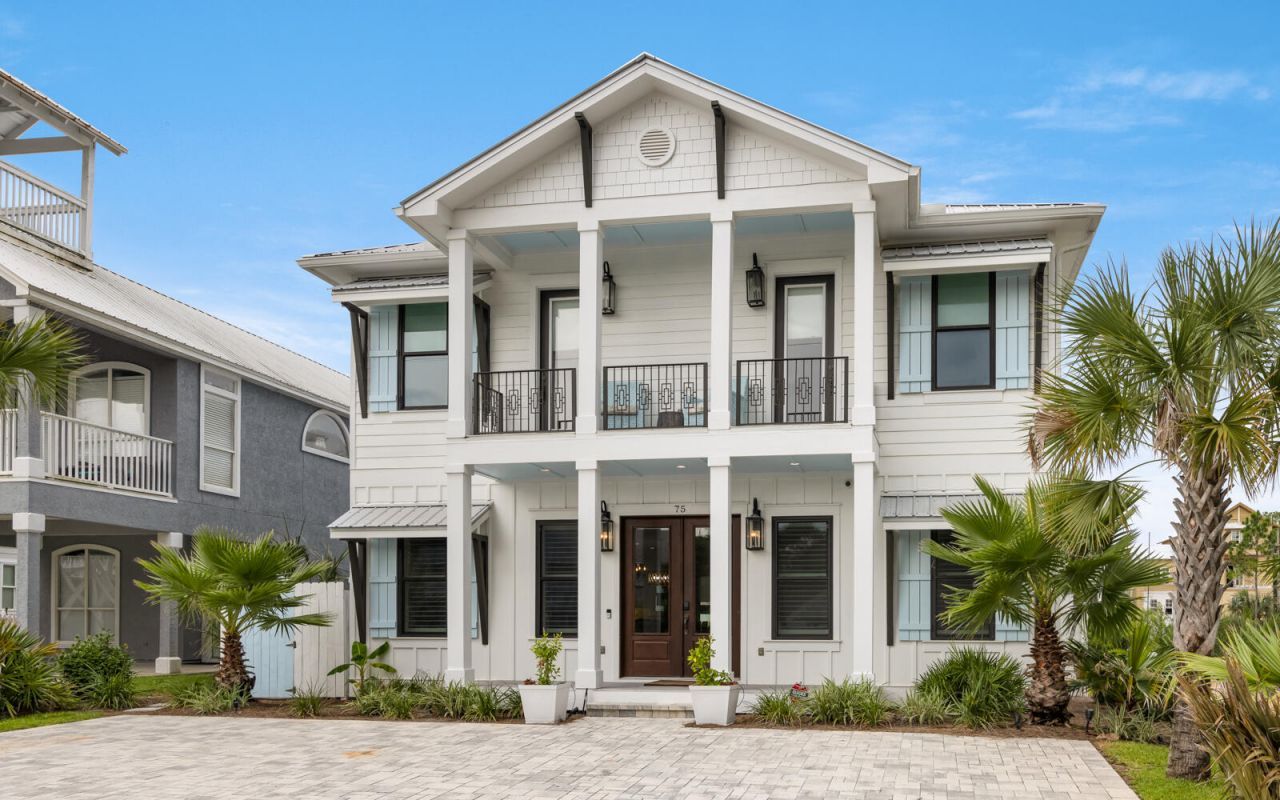
Steps from the sand in sought-after Seagrove Beach! Welcome to Villa Dolce, a stunning 5BR/5.5BA coastal retreat offering the ultimate 30A lifestyle AND an impressive 6-year rental history generating $65K-$85K in annual NET rental income! Just moments from Pelayo Public Beach Access, this beautifully designed custom home offers over 3,000 sq ft of bright, open living space perfect for entertaining. The chef's kitchen features quartz and granite countertops, premium appliances, and a gas range. A spacious main-level primary suite offers privacy, while 4 upstairs bedrooms, each with an ensuite bath, and a 2nd living area provide plenty of room for guests. Step outside to your private tropical oasis featuring a heated pool, spa, covered porch, firepit, grill, and outdoor dining. Enjoy sugar-white sands and emerald waters, then explore 30A's renowned restaurants, boutiques, and scenic bike paths. Whether you're seeking a luxury beach getaway, full-time residence, or income-producing investment, Villa Dolce delivers the best of Seagrove Beach. Your piece of paradise awaits!
Property Features
Property Type: Residential - Single Family
Cooling: Ceiling Fans, Central Air
Fenced: Yes
Home Style: Beach House
Lot Size: 0.15 Acres
Stories: 2.0
Taxes: $14,814
Year Built: 2021
Feature Descriptions
Appliances: Dishwasher, Disposal, Dryer, Freezer, Ice Machine, Microwave, Refrigerator W/IceMk, Security System, Stove/Oven Gas, Washer
Exterior: Siding CmntFbrHrdBrd
Exterior: Balcony, BBQ Pit/Grill, Fenced Back Yard, Hot Tub, Hurricane Shutters, Sprinkler System
Fireplace: Fireplace Gas, Fireplace
Fireplace Y/N: Yes
Hot Tub: Yes
Interior: Ceiling Raised, Kitchen Island, Owners Closet, Pantry
Lot Dimensions: 0x0
Parcel Number: 14-3S-19-25040-017-0010
Patio/Porch: Deck Covered, Deck Enclosed, Deck Open, Patio Covered, Patio Open, Porch
Pool Features: Pool - Heated, Pool - In-Ground, Pool Type
Property Condition: Construction Complete
Rooms Total: 7
Security: yes
Sewer: Public Sewer
Sub Type: Detached Single Family
Utilities: Electric, Gas - Propane, Public Water, TV Cable
Window: Plantation Shutters
Room Sizes
Great Room: 48.62 X 18 Level - First
Primary Bedroom: 16 X 15 Level - First
Primary Bathroom: 11 X 8.6 Level - First
Bedroom: 12 X 16 Level - Second
Bedroom: 12 X 16 Level - Second
Bedroom: 12 X 14 Level - Second
Bedroom: 12 X 16 Level - Second
Local Schools
High School: South Walton
Middle School: Emerald Coast
Elementary School: Bay
Listed By / Shown By
Listed By
Agency Name: Knight Gardner LLC
Shown By
Agent Name: Joyce Serina
Agent Phone: Cell: (850) 585-9773
Agency Title: Premier Property Group

Estimate Your Payment
Estimated Payment
$ 7,374.03 per month $5,428.16 Principal & Interest $1,234.50 Property Tax $711.38 Homeowner's InsuranceChange Payment Information
Privacy Policy / DMCA Notice / ADA Accessibility


This site is hosted, designed and copyright
© 1994 - 2026 by
Delta Media Group, Inc. -- Patent Pending --
75 Pelayo Avenue | MLS# 1014121
This single family home located at 75 Pelayo Avenue, Santa Rosa Beach, FL 32459 is currently listed for sale with an asking price of $2,439,000. This property was built in 2021 and has 4 bedrooms and 3 full and 1 partial baths with 3074 sq. ft. Pelayo Avenue is located in the GULF SHORE MANOR subdivision. Search GULF SHORE MANOR real estate on joyceserina.premierfl.com today.