
BEDS5
BATHS3 full
SQUARE FEET2,556
MLS#1014167
STATUSActive
PROPERTY TYPEResidential - Single Family
SUBDIVISIONSea Drift
Property Description
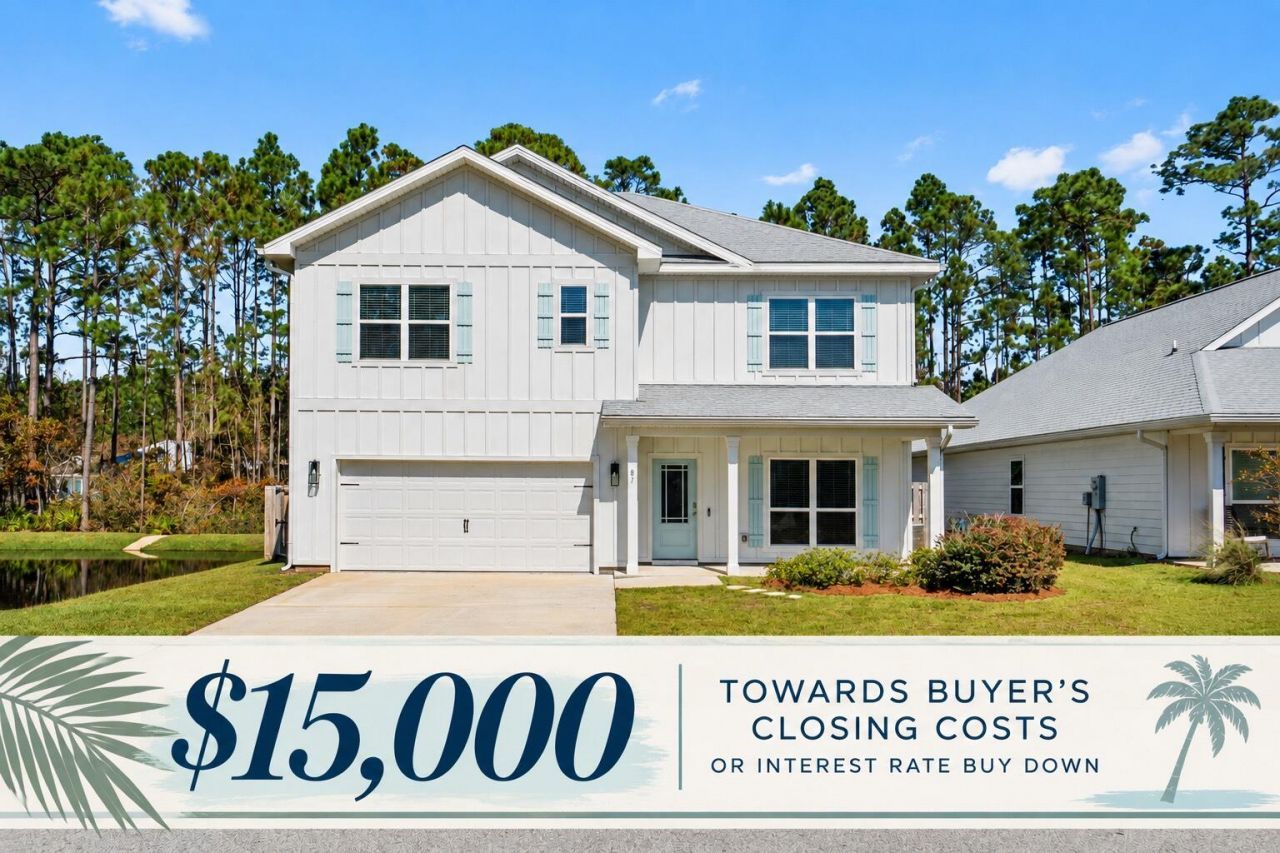
**$15,000 seller concession toward buyer's closing costs and/or interest rate buydown!** Five bedrooms, three full bathrooms, a downstairs office/flex room, AND an additional upstairs bonus living room! Offering an incredible amount of space and versatility, this coastal-inspired home is located less than 3.5 miles from the sugar-white sand and emerald waters of 30A!From the charming coastal exterior with board-and-batten accents and soft blue shutters to the bright, inviting interior, this home makes a lasting first impression. Inside, you'll find luxury vinyl plank flooring throughout, crown molding, recessed lighting, and an open-concept floor plan designed for comfortable living and entertaining.The spacious kitchen features white cabinetry, quartz countertops, stainless steel appliances, a pantry, and an oversized island with breakfast bar seating. The kitchen flows seamlessly into the dining and living areas, with French doors leading to the covered back patio.The versatile floor plan includes a dedicated downstairs office/flex room, perfect for working from home or a formal dining space, along with a first-floor bedroom and full bathroom ideal for guests or multigenerational living. Upstairs, a second living area offers endless possibilities as a media room, game room, or playroom. The generously sized primary suite features a soaking tub, separate shower, double vanity, and spacious walk-in closet. Three additional bedrooms, a full bathroom, and conveniently located laundry room complete the second floor.Outside, enjoy a spacious, fully fenced backyard with plenty of room for entertaining, pets, or play. A covered patio and two-car garage add even more functionality.Ideally situated in Santa Rosa Beach, this home offers convenient access to 30A's beautiful beaches, shopping, dining, and entertainment. With five bedrooms, two separate living areas, a dedicated office, and a generous seller concession, this home offers exceptional space and value near the beach. Schedule your private showing today!
Property Features
Property Type: Residential - Single Family
Cooling: Ceiling Fans, Central Air
Fenced: Yes
Garage: 2 car attached
Heating: Central
Home Style: Craftsman Style
Lot Size: 0.14 Acres
Stories: 2.0
Taxes: $4,447
Year Built: 2022
Feature Descriptions
Appliances: Auto Garage Door Opn, Dishwasher, Disposal, Dryer, Microwave, Refrigerator W/IceMk, Smoke Detector, Smooth Stovetop Rnge, Warranty Provided, Washer, Water Heater - Elect
Association Fee Includes: Legal, Management, Master Association
Community Features: Short Term Rental - Allowed
Exterior: Frame, Siding CmntFbrHrdBrd, Trim Vinyl
Exterior: Fenced Back Yard, Hurricane Shutters, Lawn Pump, Sprinkler System
Fencing: Fenced Privacy
Financing Terms: Conventional, FHA, VA
Flooring: Floor Vinyl
Foundation: Slab
HOA: Yes
Interior: Breakfast Bar, Ceiling Crwn Molding, Kitchen Island, Lighting Recessed, Pantry, Washer/Dryer Hookup
Lot: Cleared, Covenants, Interior, Restrictions
Lot Dimensions: 55x120
Parcel Number: 29-2S-20-33160-000-0010
Parking: Garage
Patio/Porch: Patio Covered
Property Condition: Construction Complete
Road Frontage: Private Road
Road Surface: Paved
Rooms Total: 14
Sewer: Public Sewer
Special View Info: Pond
Sub Type: Detached Single Family
Utilities: Electric, Public Water
Window: Double Pane Windows
Room Sizes
Foyer: 5.4 X 11.5 Level - First
Office: 11.11 X 11.12 Level - First
Kitchen: 11.4 X 13.2 Level - First
Dining Area: 10.5 X 10.4 Level - First
Living Room: 15.6 X 15.4 Level - First
Bedroom: 11.8 X 11.6 Level - First
Full Bathroom: 7.11 X 5.8 Level - First
Garage: 20 X 19.4 Level - First
Primary Bedroom: 13 X 19.6 Level - Second
Bedroom: 10.11 X 11.4 Level - Second
Family Room: 10.6 X 15.4 Level - Second
Laundry: 5.5 X 7.4 Level - Second
Bedroom: 13.4 X 11.6 Level - Second
Bedroom: 12.5 X 10.11 Level - Second
Local Schools
High School: South Walton
Middle School: Emerald Coast
Elementary School: Dune Lakes
Listed By / Shown By
Listed By
Agency Name: Keller Williams Realty Destin
Shown By
Agent Name: Joyce Serina
Agent Phone: Cell: (850) 585-9773
Agency Title: Premier Property Group

Estimate Your Payment
Estimated Payment
$ 1,918.68 per month $1,368.72 Principal & Interest $370.58 Property Tax $179.38 Homeowner's InsuranceChange Payment Information
Privacy Policy / DMCA Notice / ADA Accessibility


This site is hosted, designed and copyright
© 1994 - 2026 by
Delta Media Group, Inc. -- Patent Pending --
87 Sea Eagle Lane | MLS# 1014167
This single family home located at 87 Sea Eagle Lane, Santa Rosa Beach, FL 32459 is currently listed for sale with an asking price of $615,000. This property was built in 2022 and has 5 bedrooms and 3 full baths with 2556 sq. ft. Sea Eagle Lane is located in the Sea Drift subdivision. Search Sea Drift real estate on joyceserina.premierfl.com today.